
Juanita Heckel
REALTOR®, S. 0194012

BEDS4
BATHS2 full 1 partial
SQUARE FEET1,936
MLS#2814356
STATUSActive
PROPERTY TYPEResidential - Single Family
SUBDIVISIONPolo Greens By Lewis Homes
Property Description
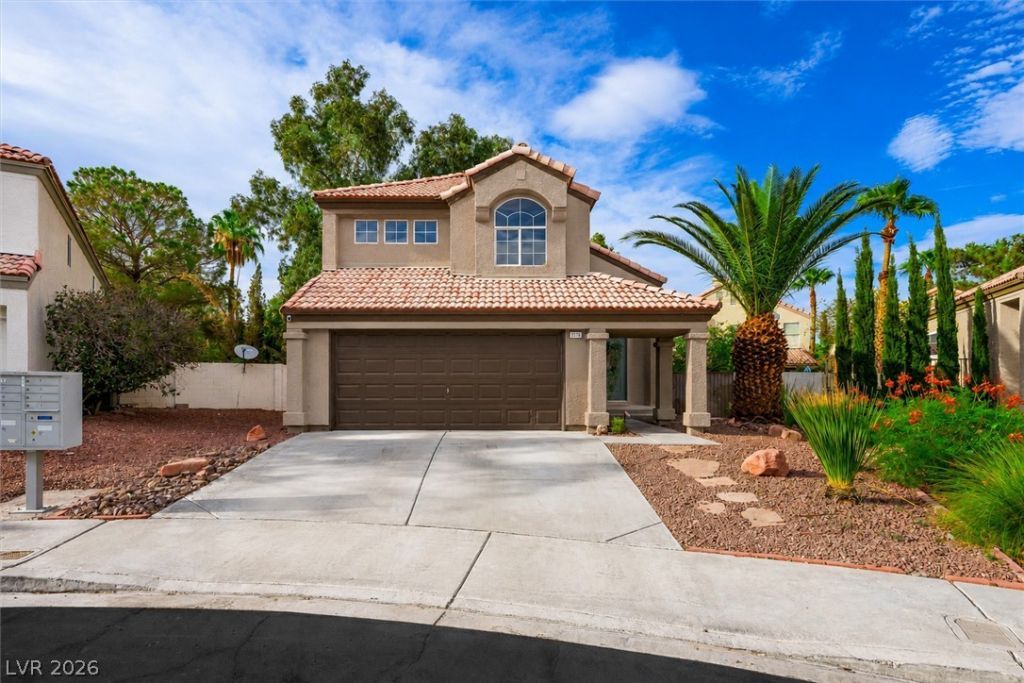
NEW! NEW! Î?EW! Frеshly rеnοvаtеd аnd mοve-in ready! Gorgeοus 4?bedroom home tucked away on a cul-de-sac with an oversized lot in the coveted Peccole Ranch community. Step inside to soaring vaulted ceilings and a stunning statement chandelier, with spacious formal living and dining areas perfect for entertaining. The brand-new kitchen features new cabinetry, stainless steel appliances, quartz countertops, an island with breakfast bar, LVP flooring, recessed lighting, garden window, and breakfast nook. Just off the kitchen, the cozy family room offers a fireplace accented with rich marble tile.Upstairs, the oversized primary suite is filled with natural light and features a walk-in closet and spacious bath with dual vanities, separate garden tub, and shower. Three additional bedrooms offer generous space, closets, and new ceiling fans with lights. New flooring, paint, cabinetry, tile, and exterior paint throughout!Outside, enjoy a freshly landscaped OVERSIZED backyard with a GIGANTIC side yard, plus a new irrigation system. A tankless water heater and solar screens add even more value. All of this in an incredible location near Downtown Summerlin, Boca Park, Red Rock Casino, shopping, dining, and entertainment.Fresh, clean, beautifully updated, and offered under $550K. This one is ready to go!
Property Features
Property Type: Residential - Single Family
Cooling: Central Air, Electric,2 Units
Fireplaces: 1
Garage: 2 car attached
Heating: Central, Gas
Home Style: Two Story
Lot Size: 0.13 Acres
Roof Type: Tile
Stories: 2.0
Taxes: $2,512
Year Built: 1990
Amenities
BathroomonMainLevel
Ceiling Fan(s)
HalfBathonMainLevel
Porch
Patio
Private Yard
Sprinkler/Irrigation
Feature Descriptions
Appliances: Dryer, Dishwasher, Disposal, Gas Range, Microwave, Refrigerator, Tankless Water Heater, Washer
Association Amenities: Clubhouse, Jogging Path, Park, Recreation Room, Security, Tennis Court(s)
Exterior: Frame, Stucco
Fencimg: Block, Back Yard
Fireplace: Family Room, Gas
Flooring: Carpet, Luxury Vinyl Plank, Tile
HOA Fee: 121/ Monthly
Laundry: Gas Dryer Hookup, Main Level, Laundry Room
Lot: Cul-De-Sac, Drip Irrigation/Bubblers, Desert Landscaping, Landscaped, Trees
Parcel#: 163-06-711-078
Parking: Attached, Garage, Garage Door Opener, Inside Entrance, Private, Shelves, Storage
Parking Notes: Attached, Garage, Garage Door Opener, Inside Entrance
Patio/Porch: Patio, Porch
Sewer: Public Sewer
Utilities: Underground Utilities
Water: Public
Room Sizes
Bedroom 4: 10 X 10
Bedroom 3: 11 X 10
Bedroom 2: 14 X 10
Primary Bedroom: 15 X 14
Kitchen: 11 X 17
Family Room: 13 X 13
Dining Room: 11 X 10
Living Room: 19 X 16
Local Schools
High School: Bonanza
Middle School: Johnson Walter
Elementary School: Ober, D'Vorre & Hal,Ober, D'Vorre & Hal
Listed By / Shown By
Listed By
Agency Name: Vision Realty Group
Agency Contact: (702) 505-1029
Agent Name: Kelly Albright

Shown By
Agent Name: Juanita Heckel
Agent Phone: (702) 256-4900
Agency Title: Wardley Real Estate

Estimate Your Payment
Estimated Payment
$ 2,449.82 per month $2,081.53 Principal & Interest $209.33 Property Tax $158.96 Homeowner's InsuranceChange Payment Information


"GLVAR MLS deems information realiable but not guaranteed."
Listing data compilation and photo(s) © 2026 Greater Las Vegas Association of REALTORS® MLS , All Rights Reserved.
Privacy Policy / DMCA Notice / ADA Accessibility


This site is hosted, designed and copyright
© 1994 - 2026 by
Delta Media Group, Inc. -- Patent Pending --
Agent License Information: S.0194012
9576 Gold Cup Circle | MLS# 2814356
This single family home located at 9576 Gold Cup Circle , Las Vegas, NV 89117 is currently listed for sale with an asking price of $545,000. This property was built in 1990 and has 4 bedrooms and 2 full and 1 partial baths with 1936 sq. ft. Gold Cup Circle is located in the Polo Greens By Lewis Homes subdivision. Search Polo Greens By Lewis Homes real estate on juanitaheckel.wardleyre.com today.