
Juanita Heckel
REALTOR®, S. 0194012

BEDS1
BATHS1 full
SQUARE FEET843
MLS#2802739
STATUSActive
PROPERTY TYPERental - Condominium
SUBDIVISIONApache Spgs Condo Amd
Property Description
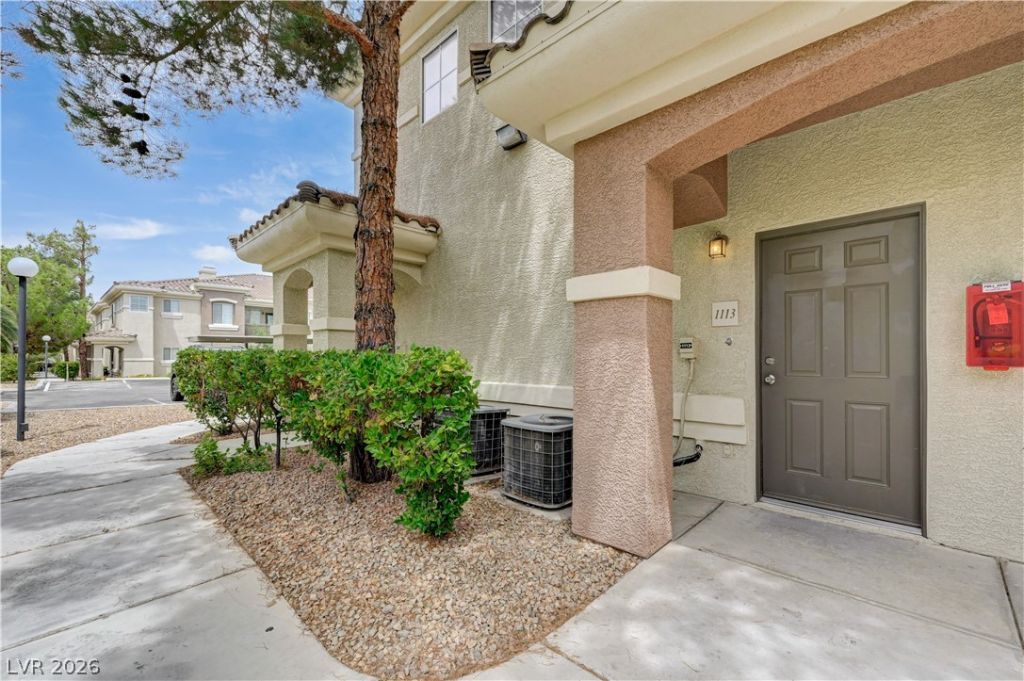
Welcome to your charming 1st floor condo nestled within The Falls gated Southwest community. Conveniently located in Southwest Las Vegas minutes from shopping, dining, and the 215 freeway. Inside you'll find an inviting living room with a cozy fireplace, kitchen with stainless steel appliances, and wood flooring throughout. The spacious bedroom features a walk-in closet and direct access to your private balcony. As a resident, you'll enjoy a host of amenities including a refreshing community pool, fitness center, and basketball courts? all within a beautifully maintained neighborhood.
Property Features
Property Type: Rental - Condominium
Cooling: Central Air, Gas
Fireplaces: 1
Heating: Central, Gas
Home Style: One Story
Roof Type: Tile
Stories: 1.0
Year Built: 2003
Amenities
Bedroom on Main Level
Ceiling Fan(s)
Primary Downstairs
Window Treatments
Feature Descriptions
Appliances: Dryer, Dishwasher, Disposal, Gas Range, Microwave, Refrigerator, Washer/Dryer, Washer/DryerAllInOne, Washer
Association Amenities: Basketball Court, Clubhouse, Fitness Center, Gated, Pool
Community Features: Pool
Days on Site: 2
Exterior: Frame, Stucco
Fencimg: None
Fireplace: Family Room, Gas, Glass Doors, Family/Living/Great Room
Flooring: Hardwood
Laundry: Gas Dryer Hookup, Main Level
Parcel#: 176-05-414-121
Parking: Assigned, One Space
Parking Notes: Assigned, One Space
Pets Allowed: Yes
Pool: Community
Swimming Pool: Yes
Utilities: Cable Available
Window: Blinds
Room Sizes
Kitchen: 7 X 14
Living Room: 14 X 10
Primary Bathroom: 8 X 8
Primary Bedroom: 10 X 10
Local Schools
High School: Sierra Vista High
Middle School: Faiss, Wilbur & Theresa
Elementary School: Tanaka, Wayne N.,Tanaka, Wayne N.
Listed By / Shown By
Listed By
Agency Name: Mahsheed Real Estate LLC
Agency Contact: 702-769-6274
Agent Name: Sarah Bennett

Shown By
Agent Name: Juanita Heckel
Agent Phone: (702) 256-4900
Agency Title: Wardley Real Estate



"GLVAR MLS deems information realiable but not guaranteed."
Listing data compilation and photo(s) © 2026 Greater Las Vegas Association of REALTORS® MLS , All Rights Reserved.
Privacy Policy / DMCA Notice / ADA Accessibility


This site is hosted, designed and copyright
© 1994 - 2026 by
Delta Media Group, Inc. -- Patent Pending --
Agent License Information: S.0194012
9050 W Warm Springs Road , Unit 1113 | MLS# 2802739
This property located at 9050 W Warm Springs Road , Unit 1113, Las Vegas, NV 89148 is currently listed for rent with an asking price of $1,326 / Monthly. Search Las Vegas real estate on juanitaheckel.wardleyre.com today.