
Juanita Heckel
REALTOR®, S. 0194012

BEDS3
BATHS2 full
SQUARE FEET1,327
MLS#2813813
STATUSActive
PROPERTY TYPEResidential - Single Family
SUBDIVISIONSpinnaker At Town Center 1
Property Description
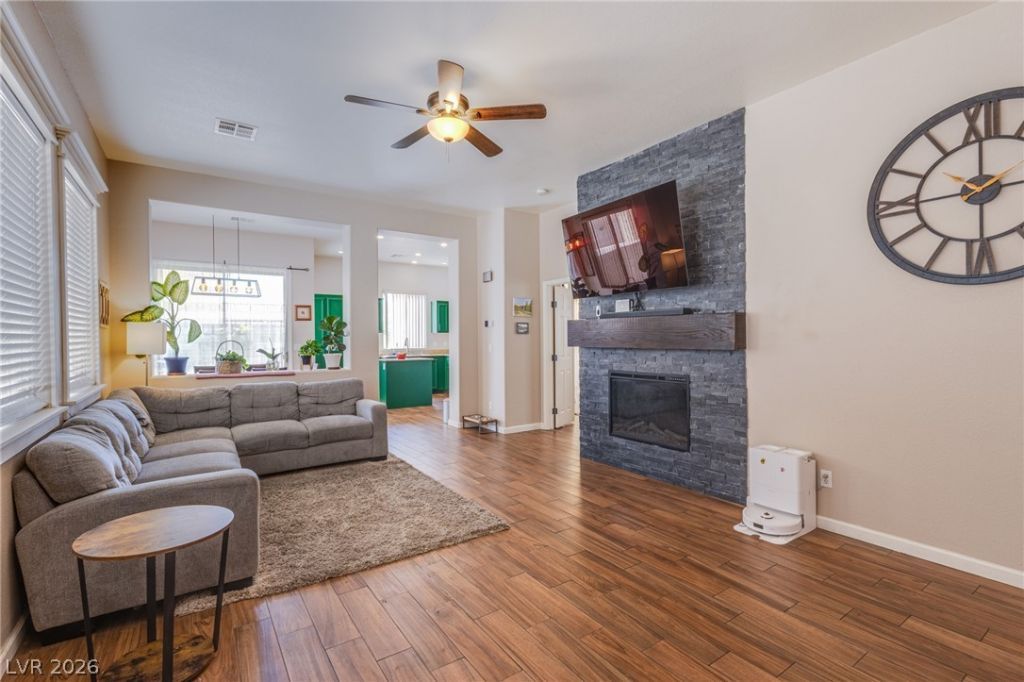
Smart. EffiÑ?iеnt. Movе Ñ?n RеаdÑ?. Whаt more could you ask fοr! Centеnnial Hills | Cul-de-Sac | Single Story. Home features 3 bedrooms 2 bathrooms and 2 car garage.Primary bedroom is privately separated from the secondary bedrooms.Owned solar for energy savings.New high-efficiency HVAC with heat pump - 2024.New water heater - 2023.Separate laundry room.Private, low-maintenance backyard.Front yard with desert landscaping.220V garage outlet for electric vehicle charging.Low HOA.Located on a cul-de-sac.Assumable VA loan at 2.625% for qualified buyers.There's a lot to love about this home. It's tucked away on a desirable cul-de-sac, with a private yard that's easy to maintain and a layout that gives the primary bedroom its own space. The major updates are already done, including the HVAC, water heater and owned solar. And with a 2.625% assumable VA loan, this home offers some great benefits that are hard to find.
Property Features
Property Type: Residential - Single Family
Cooling: Central Air, Electric
Fireplaces: 1
Garage: 2 car attached
Heating: Electric, Radiator(s)
Home Style: One Story
Lot Size: 0.09 Acres
Roof Type: Tile
Stories: 1.0
Taxes: $1,792
Year Built: 2007
Amenities
Bedroom on Main Level
Ceiling Fan(s)
Primary Downstairs
Window Treatments
Patio
Private Yard
Sprinkler/Irrigation
Feature Descriptions
Appliances: Dryer, Dishwasher, Disposal, Gas Range, Microwave, Refrigerator, Water Softener Owned, Washer
Association Amenities: None
Days on Site: 1
Fencimg: Block, Back Yard
Fireplace: Electric, Living Room
Flooring: Tile
HOA Fee: 140/ Quarterly
Laundry: Gas Dryer Hookup, Laundry Room
Lot: Back Yard, Drip Irrigation/Bubblers, Desert Landscaping, Landscaped, < 1/4 Acre
Parcel#: 125-20-214-045
Parking: Attached, Garage, Inside Entrance, Private
Parking Notes: Attached, Garage, Inside Entrance, Private
Patio/Porch: Covered, Patio
Sewer: Public Sewer
Utilities: Underground Utilities
Water: Public
Window: Blinds
Room Sizes
Dining Room: 8 X 8
Living Room: 21 X 16
Bedroom 3: 10 X 11
Bedroom 2: 12 X 11
Primary Bedroom: 16 X 13
Local Schools
High School: Centennial
Middle School: Escobedo Edmundo
Elementary School: Darnell, Marshall C,Darnell, Marshall C
Listed By / Shown By
Listed By
Agency Name: Sphere Real Estate
Agency Contact: (702) 378-5320
Agent Name: Amalia J. Diaz

Shown By
Agent Name: Juanita Heckel
Agent Phone: (702) 256-4900
Agency Title: Wardley Real Estate

Estimate Your Payment
Estimated Payment
$ 1,855.39 per month $1,585.02 Principal & Interest $149.33 Property Tax $121.04 Homeowner's InsuranceChange Payment Information


"GLVAR MLS deems information realiable but not guaranteed."
Listing data compilation and photo(s) © 2026 Greater Las Vegas Association of REALTORS® MLS , All Rights Reserved.
Privacy Policy / DMCA Notice / ADA Accessibility


This site is hosted, designed and copyright
© 1994 - 2026 by
Delta Media Group, Inc. -- Patent Pending --
Agent License Information: S.0194012
6816 Armistead Street | MLS# 2813813
This single family home located at 6816 Armistead Street , Las Vegas, NV 89149 is currently listed for sale with an asking price of $415,000. This property was built in 2007 and has 3 bedrooms and 2 full baths with 1327 sq. ft. Armistead Street is located in the Spinnaker At Town Center 1 subdivision. Search Spinnaker At Town Center 1 real estate on juanitaheckel.wardleyre.com today.