
Juanita Heckel
REALTOR®, S. 0194012

BEDS4
BATHS2 full 1 partial
SQUARE FEET1,997
MLS#2807700
STATUSActive
PROPERTY TYPERental - Single Family
SUBDIVISIONValley Vista Parcel 14
Property Description
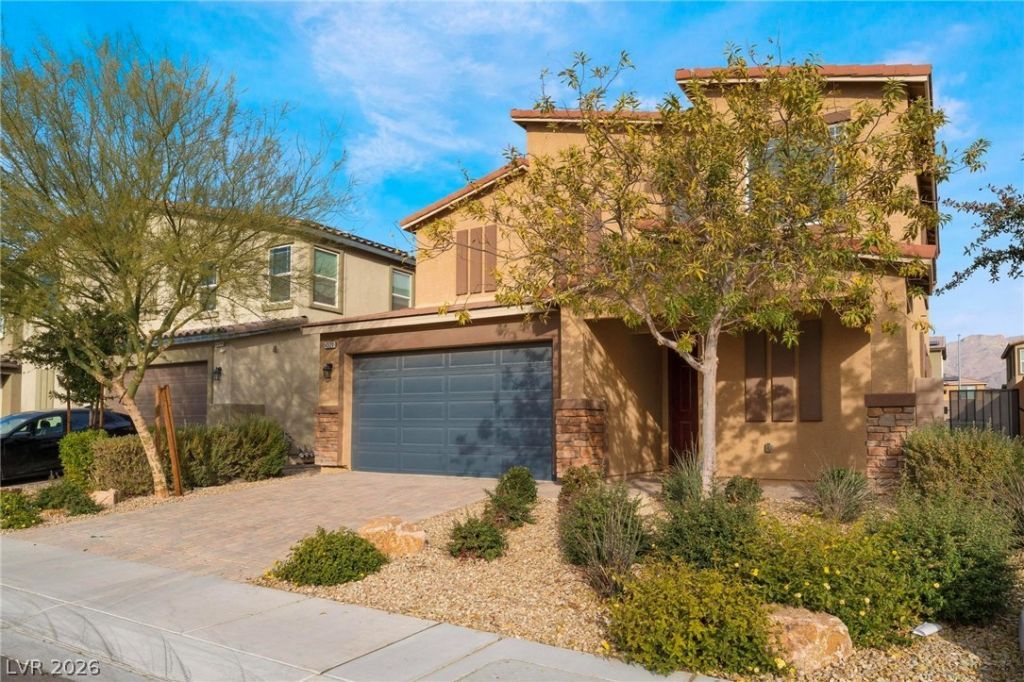
Welcome t? y?ur dream ?b?d?! ??t??? into the lap of luxury w??th thi?? stunning two-story home nestled in a secure gated community. Just a stone's throw away from the vibrant Aliante Discovery Park, this residence offers the perfect blend of comfort and convenience.But that's not all this home is equipped with a water softener, ensuring that every drop is as refreshing as it gets. And let's talk about sustainability! Solar panels grace the roof, not only contributing to a greener planet but also saving you some green in the long run. Talk about a bright idea!Inside, you'll find a cozy living room and a primary bedroom that are cooled by stylish ceiling fans, keeping the ambiance just right. And let's not forget the view with blinds on every window except the primary bedroom and two secondary bedrooms, you can control the perfect amount of sunlight in every room.Don't miss out on the chance to make this beautiful house your home. Schedule a viewing today, and let the keys to your future happiness unlock the door to this fantastic property!
Property Features
Property Type: Rental - Single Family
Cooling: Central Air, Electric
Garage: 2
Heating: Central, Gas
Home Style: Two Story
Lot Size: 0.11 Acres
Roof Type: Tile
Stories: 2.0
Year Built: 2019
Amenities
BathroomonMainLevel
Ceiling Fan(s)
HalfBathonMainLevel
Feature Descriptions
Appliances: Dryer, Dishwasher, Disposal, Gas Range, Microwave, Refrigerator, Washer/Dryer, Washer/DryerAllInOne, Washer
Association Amenities: Gated
Days on Site: 24
Exterior: Frame, Stucco
Fencimg: Block, Back Yard
Flooring: Carpet, Tile
Laundry: Gas Dryer Hookup, Upper Level
Parcel#: 124-18-211-189
Parking: Garage, Private
Parking Notes: Garage, Private
Pets Allowed: Yes
Utilities: Cable Not Available
Room Sizes
Kitchen: 18 X 13
Family Room: 16 X 15
Bedroom 4: 11 X 10
Bedroom 3: 11 X 10
Bedroom 2: 11 X 10
Primary Bedroom: 13 X 13
Local Schools
High School: Shadow Ridge
Middle School: Saville Anthony
Elementary School: Heckethorn, Howard E.,Heckethorn, Howard
Listed By / Shown By
Listed By
Agency Name: Signature Real Estate Group
Agency Contact: AliceMaddox119@gmail.com
Agent Name: Alice Y. Maddox

Shown By
Agent Name: Juanita Heckel
Agent Phone: (702) 256-4900
Agency Title: Wardley Real Estate



"GLVAR MLS deems information realiable but not guaranteed."
Listing data compilation and photo(s) © 2026 Greater Las Vegas Association of REALTORS® MLS , All Rights Reserved.
Privacy Policy / DMCA Notice / ADA Accessibility


This site is hosted, designed and copyright
© 1994 - 2026 by
Delta Media Group, Inc. -- Patent Pending --
Agent License Information: S.0194012
4320 Stardusk Falls Avenue | MLS# 2807700
This property located at 4320 Stardusk Falls Avenue, North Las Vegas, NV 89084 is currently listed for rent with an asking price of $2,550 / Monthly. Search North Las Vegas real estate on juanitaheckel.wardleyre.com today.