
Juanita Heckel
REALTOR®, S. 0194012

BEDS3
BATHS3 full 2 partial
SQUARE FEET3,962
MLS#2808075
STATUSActive
PROPERTY TYPEResidential - Townhouse
SUBDIVISIONMacdonald Foothills Pa-18A Phase 3
Property Description
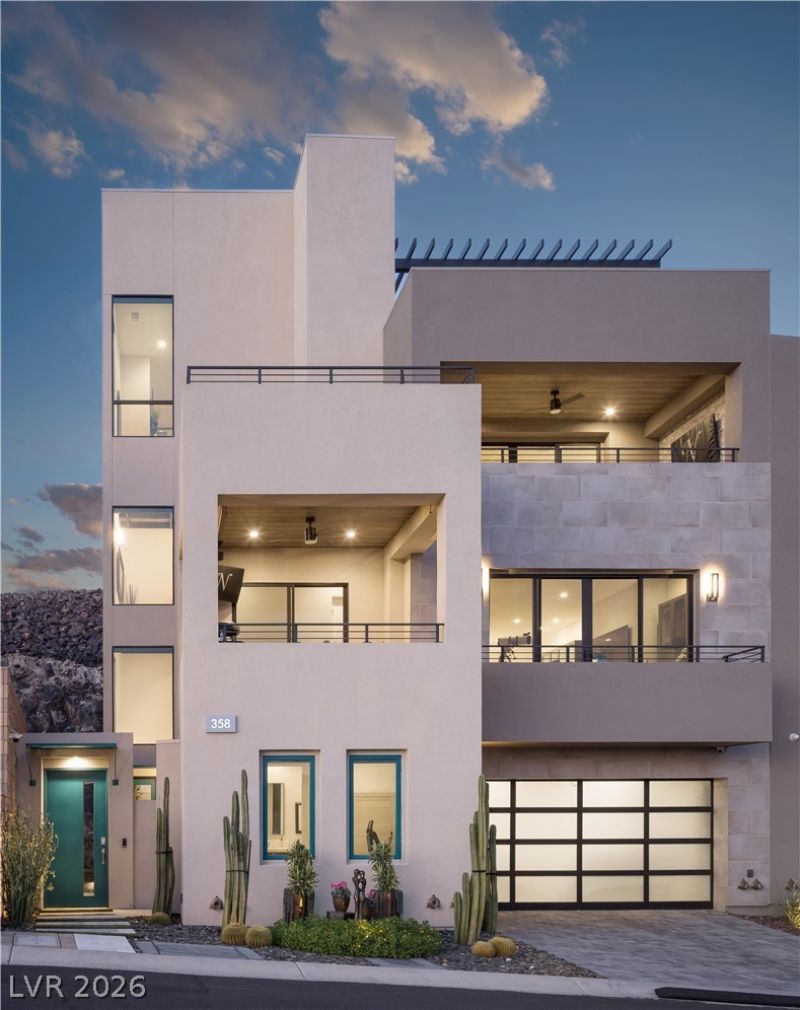
Discovеr refÑ?ned luxurÑ? Ñ?n thÑ?Ñ? еÑ?ceptional MaÑ?Donаld Highlands residence, where sophisticated design, impeccable finishes, and breathtaking Las Vegas Valley views converge. Thoughtfully curated designer details grace nearly every room, while walls of natural light frame spectacular city and mountain vistas from dawn to dazzling nights.At the heart of the home, the gourmet kitchen is both striking and functional, featuring sleek custom cabinetry, premium Wolf and Sub-Zero appliances, a generous center island with counter seating, and a dedicated butler's pantry with additional workspace. The elegant main living area offers a sophisticated dining space, dramatic linear fireplace, and expansive balcony?an effortless setting for intimate evenings or elevated entertaining.The ultimate private retreat awaits on its own dedicated floor. The luxurious primary suite features a private balcony overlooking the valley, two spacious walk-in closets with custom built-ins, and the convenience of en suite laundry.The upper level introduces a versatile loft with an expansive balcony, offering the ideal space for a sophisticated lounge, media room, home office, game room, or personal retreat.On the lower level, two beautifully appointed secondary suites each offer en suite baths and walk-in closets. One is currently designed as a private wellness sanctuary, complete with a home gym and sauna. The home also has whole house automation.Every detail has been considered for both luxury and ease. A dramatic natural-rock wall provides privacy from neighboring residences, while a private courtyard entry creates an elegant arrival. An interior elevator provides seamless access across every level, completing this exceptional offering.
Property Features
Property Type: Residential - Townhouse
Cooling: Central Air, Electric, High Efficiency,2 Units
Fireplaces: 2
Garage: 3 car attached
Heating: Central, Gas, High Efficiency, Multiple Heating Units
Lot Size: 0.07 Acres
Roof Type: Flat
Stories: 4.0
Taxes: $16,241
Year Built: 2023
Amenities
BathroomonMainLevel
Bedroom on Main Level
Full Bath on Main Level
Window Treatments
Elevator
Programmable Thermostat
Balcony
Barbecue
Courtyard
Private Yard
Sprinkler/Irrigation
Feature Descriptions
Appliances: Built-In Electric Oven, Double Oven, Dryer, Dishwasher, Gas Cooktop, Disposal, Microwave, Refrigerator, Tankless Water Heater, Wine Refrigerator, Washer
Association Amenities: Clubhouse, Golf Course, Gated, Pickleball, Guard, Security, Tennis Court(s)
Days on Site: 1
Exterior: Frame, Stucco
Fencimg: Block, Back Yard, Wrought Iron
Fireplace: Gas, Great Room, Primary Bedroom
Flooring: Hardwood, Tile
HOA Fee: 330/ Monthly
Laundry: Cabinets, Electric Dryer Hookup, Gas Dryer Hookup, Main Level, Laundry Room, Sink
Lot: Drip Irrigation/Bubblers, Desert Landscaping, Landscaped, No Rear Neighbors, Rocks, Synthetic Grass, < 1/4 Acre
Parcel#: 178-22-814-005
Parking: Attached, Finished Garage, Garage, Garage Door Opener, Inside Entrance, Private, Shelves
Parking Notes: Attached, Finished Garage, Garage, Garage Door Opener
Patio/Porch: Balcony
Sewer: Public Sewer
Special View Info: City, Mountain(s)
Utilities: Underground Utilities
Water: Public
Window: Double Pane Windows, Low-Emissivity Windows
Room Sizes
Great Room: 29 X 14
Family Room: 20 X 30
Dining Room: 14 X 8
Bedroom 3: 13 X 11
Bedroom 2: 15 X 14
Primary Bedroom: 18 X 14
Local Schools
High School: Foothill
Middle School: Miller Bob
Elementary School: Brown, Hannah Marie,Brown, Hannah Marie
Listed By / Shown By
Listed By
Agency Name: Simply Vegas
Agency Contact: (702) 523-3677
Agent Name: Gavin Ernstone

Shown By
Agent Name: Juanita Heckel
Agent Phone: (702) 256-4900
Agency Title: Wardley Real Estate

Estimate Your Payment
Estimated Payment
$ 12,658.64 per month $10,503.14 Principal & Interest $1,353.42 Property Tax $802.08 Homeowner's InsuranceChange Payment Information


"GLVAR MLS deems information realiable but not guaranteed."
Listing data compilation and photo(s) © 2026 Greater Las Vegas Association of REALTORS® MLS , All Rights Reserved.
Privacy Policy / DMCA Notice / ADA Accessibility


This site is hosted, designed and copyright
© 1994 - 2026 by
Delta Media Group, Inc. -- Patent Pending --
Agent License Information: S.0194012
358 Solitude Peak Lane | MLS# 2808075
This townhouse located at 358 Solitude Peak Lane , Henderson, NV 89012 is currently listed for sale with an asking price of $2,750,000. This property was built in 2023 and has 3 bedrooms and 3 full and 2 partial baths with 3962 sq. ft. Solitude Peak Lane is located in the Macdonald Foothills Pa-18A Phase 3 subdivision. Search Macdonald Foothills Pa-18A Phase 3 real estate on juanitaheckel.wardleyre.com today.