
Juanita Heckel
REALTOR®, S. 0194012

BEDS3
BATHS2 full 1 partial
SQUARE FEET2,516
MLS#2800307
STATUSActive
PROPERTY TYPERental - Single Family
SUBDIVISIONMonaco #4
Property Description
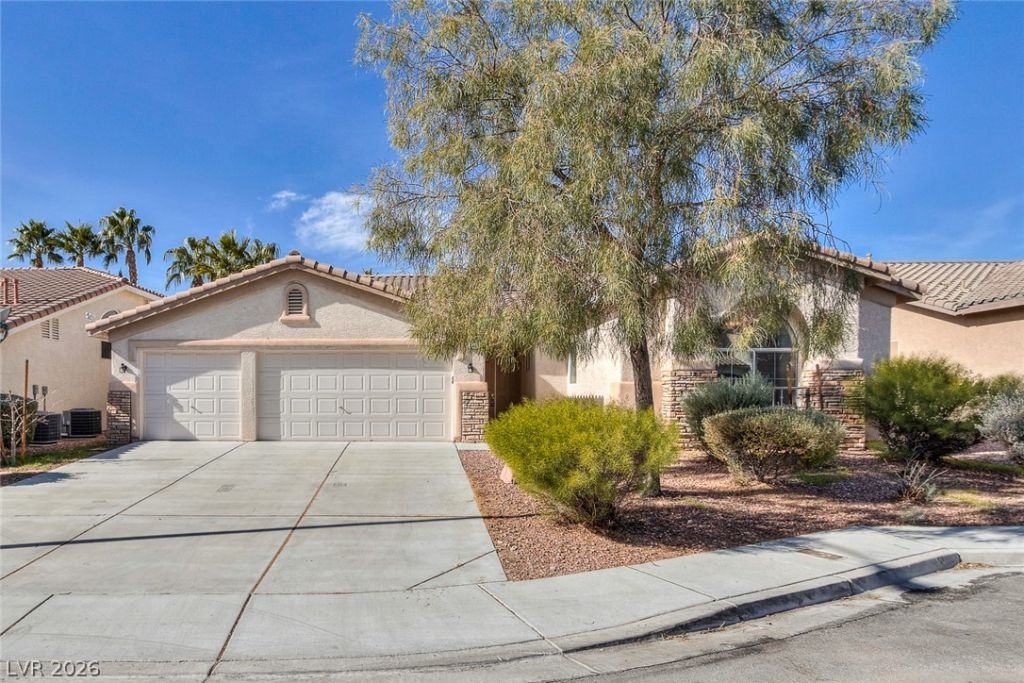
Large s??ngle ??tory h?m? w??th h??gh ???ilings & Cul de Sac lot. F?rmal d?uble door entry. Leads you to spacious living and dining room combo with custom woodwork. Grand size island kitchen with lots of counter & cabinet space, double ovens and eat in area. Opens to family room with built in entertainment center. Separate den or office, maybe even a 2nd dining area, you choose how to use the room. Large primary bedroom with ceiling fan and light, walk in closet and door to covered patio. Primary bath with separate tub and shower, dual sinks with vanity table. Nice size secondary bedrooms, one with ceiling fan and one with wall cabinets. Out in the back yard is a covered patio and yard. Easy care landscaping. Home has nice white paint, clean and ready for move in.
Property Features
Property Type: Rental - Single Family
Cooling: Central Air, Electric, Refrigerated
Garage: 3 car attached
Heating: Central, Gas
Home Style: One Story
Lot Size: 0.17 Acres
Roof Type: Pitched, Tile
Stories: 1.0
Year Built: 1999
Amenities
BathroomonMainLevel
Bedroom on Main Level
Ceiling Fan(s)
Full Bath on Main Level
Primary Downstairs
Window Treatments
Patio
Sprinkler/Irrigation
Feature Descriptions
Appliances: Built-In Electric Oven, Dryer, Dishwasher, Gas Cooktop, Disposal, Refrigerator, Washer/Dryer, Washer/DryerAllInOne, Washer
Days on Site: 50
Exterior: Frame, Stucco
Fencimg: Block, Back Yard
Flooring: Carpet, Ceramic Tile
Laundry: Gas Dryer Hookup, Main Level, Laundry Room
Lot: Cul-De-Sac, Drip Irrigation/Bubblers, Desert Landscaping, Landscaped, Rocks, < 1/4 Acre
Parcel#: 163-09-812-032
Parking: Attached, Garage, Garage Door Opener, Inside Entrance, Private
Parking Notes: Attached, Garage, Garage Door Opener, Inside Entrance
Patio/Porch: Covered, Patio
Pets Allowed: No
Sewer: Public Sewer
Special View Info: None
Utilities: Cable Available
Window: Blinds, Window Treatments
Room Sizes
Bedroom 3: 11 X 11
Bedroom 2: 12 X 12
Primary Bedroom: 22 X 15
Family Room: 25 X 23
Dining Room: 9 X 9
Living Room: 14 X 12
Local Schools
High School: Spring Valley HS
Middle School: Lawrence
Elementary School: Derfelt, Herbert A.,Derfelt, Herbert A.
Listed By / Shown By
Listed By
Agency Name: Solutions
Agency Contact: 702-388-9924
Agent Name: Chris A Page

Shown By
Agent Name: Juanita Heckel
Agent Phone: (702) 256-4900
Agency Title: Wardley Real Estate



"GLVAR MLS deems information realiable but not guaranteed."
Listing data compilation and photo(s) © 2026 Greater Las Vegas Association of REALTORS® MLS , All Rights Reserved.
Privacy Policy / DMCA Notice / ADA Accessibility


This site is hosted, designed and copyright
© 1994 - 2026 by
Delta Media Group, Inc. -- Patent Pending --
Agent License Information: S.0194012
3131 Surf Spray Street | MLS# 2800307
This property located at 3131 Surf Spray Street, Las Vegas, NV 89117 is currently listed for rent with an asking price of $2,566 / Monthly. Search Las Vegas real estate on juanitaheckel.wardleyre.com today.