
Juanita Heckel
REALTOR®, S. 0194012

BEDS2
BATHS3 full 1 partial
SQUARE FEET4,840
MLS#2816621
STATUSActive
PROPERTY TYPERental - Single Family
SUBDIVISIONLas Vegas International Country Club Est
Property Description
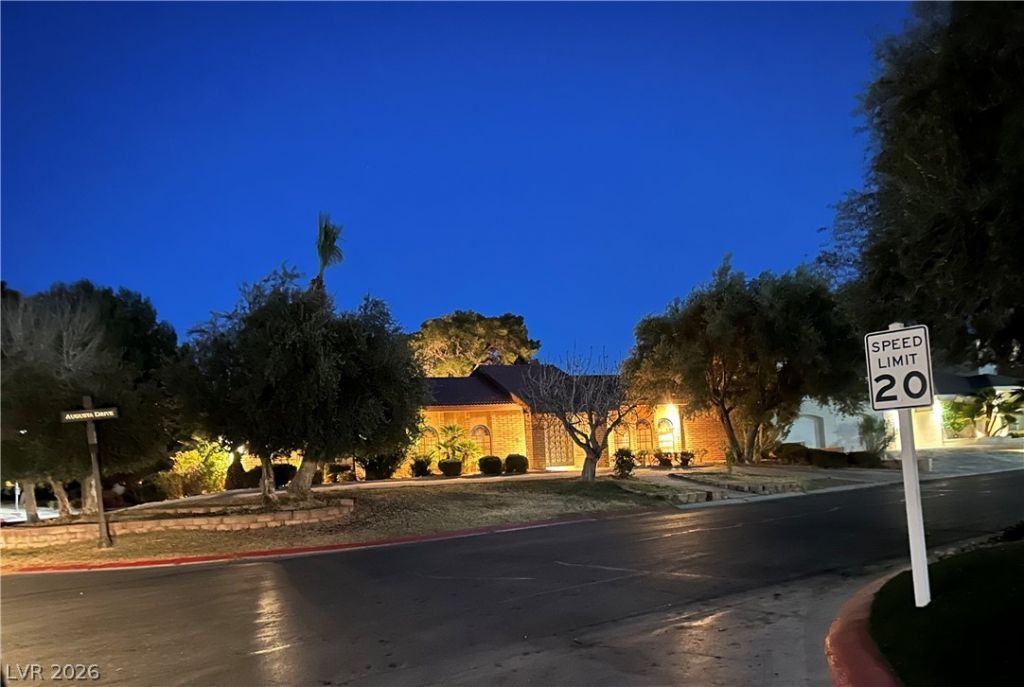
Lovely ??orn?r lot pr????rt?? ??n ? private secluded gu?rd gat?d community in the heart of Las Vegas,. Single story home in Las Vegas International Country Club Estates. Two bedrooms, a office/den, a huge family room, a spacious living room, a formal dining room with chandelier, and a double sided wood burning fireplace. House comes with a cozy breakfast nook, island kitchen, with lots of kitchen cabinets, walk in pantry, and stainless steel appliances. Huge washer and dryer included. Master bedroom with his and hers walk in closets, and custom bathroom with his and hers walk in shower, sinks, and powder rooms. Floors are marble, wood, tiles, and wood laminate. Ceiling fans and blinds throughout the house. Nice sparkling swimming pool and a covered patio to sit and relax. Front of the house has stain glass windows and doors. Yard with mature landscaping and fruit trees. Lots of parking, 2 car garage plus front circular driveway and huge driveway parking. A must see lovely home, close to shops, hospital and amenities.
Property Features
Property Type: Rental - Single Family
Cooling: Central Air, Electric,2 Units
Fireplaces: 1
Garage: 2 car attached
Heating: Central, Electric
Home Style: One Story
Roof Type: Pitched, Tile
Stories: 1.0
Year Built: 1975
Amenities
BathroomonMainLevel
Bedroom on Main Level
Ceiling Fan(s)
Full Bath on Main Level
Primary Downstairs
Window Treatments
Programmable Thermostat
Circular Driveway
Courtyard
Patio
Private Yard
Sprinkler/Irrigation
Feature Descriptions
Appliances: Built-In Electric Oven, Double Oven, Dryer, Dishwasher, Electric Cooktop, Disposal, Microwave, Refrigerator, Washer/Dryer, Washer/DryerAllInOne, Washer
Association Amenities: Gated, Guard, Security
Days on Site: 2
Exterior: Block, Stucco
Fencimg: Block, Back Yard, Wrought Iron
Fireplace: Living Room, Multi-Sided, Wood Burning
Flooring: Hardwood, Laminate, Marble, Tile
Laundry: Electric Dryer Hookup, In Garage, Main Level
Lot: Fruit Trees, Front Yard, Sprinklers In Rear, Landscaped, Sprinklers Timer, Trees
Parcel#: 162-10-623-009
Parking: Attached, Epoxy Flooring, Garage, Garage Door Opener, Inside Entrance, Open, Private, Shelves, Storage
Parking Notes: Attached, Epoxy Flooring, Garage, Garage Door Opener,
Patio/Porch: Covered, Patio
Pets Allowed: No
Pool: In Ground, Private
Security: yes
Security: Prewired, Security System Leased
Swimming Pool: Yes
Utilities: Cable Not Available
Window: Blinds, Window Treatments
Room Sizes
Kitchen: 28 X 10
Bedroom 2: 17 X 16
Primary Bedroom: 20 X 15
Local Schools
High School: Valley
Middle School: Fremont John C.
Elementary School: Park, John S.,Park, John S.
Listed By / Shown By
Listed By
Agency Name: Executive Realty Services
Agency Contact: (702) 334-0086
Agent Name: Linda Walsh

Shown By
Agent Name: Juanita Heckel
Agent Phone: (702) 256-4900
Agency Title: Wardley Real Estate



"GLVAR MLS deems information realiable but not guaranteed."
Listing data compilation and photo(s) © 2026 Greater Las Vegas Association of REALTORS® MLS , All Rights Reserved.
Privacy Policy / DMCA Notice / ADA Accessibility


This site is hosted, designed and copyright
© 1994 - 2026 by
Delta Media Group, Inc. -- Patent Pending --
Agent License Information: S.0194012
2840 Augusta Drive | MLS# 2816621
This property located at 2840 Augusta Drive, Las Vegas, NV 89109 is currently listed for rent with an asking price of $3,900 / Monthly. Search Las Vegas real estate on juanitaheckel.wardleyre.com today.