
Juanita Heckel
REALTOR®, S. 0194012

BEDS2
BATHS2 full
SQUARE FEET1,632
MLS#2835000
STATUSActive
PROPERTY TYPEResidential - Single Family
SUBDIVISIONSun City Anthem
Property Description
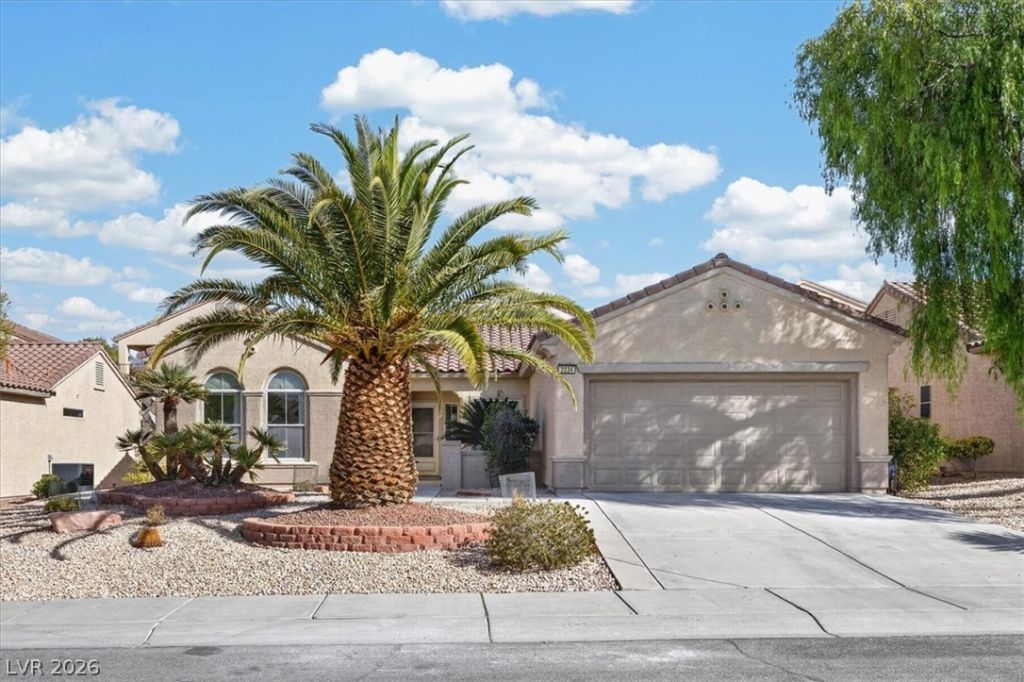
Welcome to this beautifully renovated home in desirable Sun City Anthem. Classic stucco exterior and a tile roof define the southwest style of this single-story home. Inside, warm vinyl flooring flow across the living space, where ceiling fans and blinds provide comfort and shade. The kitchen features a large island with quartz countertops and stainless steel appliances, direct access to a dedicated laundry room. The carpeted bedrooms serve as peaceful retreats, with one featuring a bay window. Ceramic tile flooring and double vanities highlight the bathrooms, while a functional walk-in closet with wire shelving provides convenient organization. A multi-vehicle garage with concrete flooring offers essential utility.Outside, the private yard features low-maintenance desert landscaping, a covered concrete patio, and fenced borders for added seclusion. Sidewalks line the peaceful street, providing a connection to the surrounding Henderson community.Schedule a tour to experience the function and ease of this single-story residence.
Property Features
Property Type: Residential - Single Family
Cooling: Central Air, Electric
Garage: 2
Heating: Central, Gas
Home Style: One Story
Lot Size: 0.15 Acres
Roof Type: Tile
Stories: 1.0
Taxes: $2,723
Year Built: 2003
Amenities
Ceiling Fan(s)
Primary Downstairs
Window Treatments
Handicap Accessible
Patio
Private Yard
Irrigation Sprinklers
Feature Descriptions
Appliances: Dryer, Disposal, Gas Range, Microwave, Refrigerator, Washer
Association Amenities: Clubhouse, Fitness Center, Golf Course, Indoor Pool, Pickleball, Park, Pool, Spa/Hot Tub, Tennis Court(s)
Community Features: Pool
Fencimg: Block, Partial
Flooring: Luxury Vinyl Plank, Tile
HOA Fee: 69/ Monthly
Hot Tub: Yes
Laundry: Gas Dryer Hookup, Main Level, Laundry Room
Lot: Desert Landscaping, Garden, Sprinklers In Rear, Landscaped, Sprinklers Timer, < 1/4 Acre
Parcel#: 191-13-112-046
Parking: Attached, Garage, Garage Door Opener, Inside Entrance, Open, Private, Guest
Parking Notes: Attached, Garage, Garage Door Opener, Inside Entrance
Patio/Porch: Patio
Pool: Community
Sewer: Public Sewer
Swimming Pool: Yes
Utilities: Electricity Available
Water: Public
Window: Blinds, Window Treatments
Room Sizes
Dining Room: 11 X 12
Living Room: 18 X 15
Kitchen: 14 X 13
Bedroom 2: 14 X 14
Primary Bathroom: 9 X 10
Primary Bedroom: 13 X 28
Local Schools
High School: Other
Middle School: Webb, Del E.
Elementary School: Wallin, Shirley & Bill,Wallin, Shirley &
Listed By / Shown By
Listed By
Agency Name: Platinum Real Estate Prof
Agency Contact: (702) 513-9943
Agent Name: Alena Besman

Shown By
Agent Name: Juanita Heckel
Agent Phone: (702) 256-4900
Agency Title: Wardley Real Estate

Estimate Your Payment
Estimated Payment
$ 2,076.86 per month $1,718.70 Principal & Interest $226.92 Property Tax $131.25 Homeowner's InsuranceChange Payment Information


"GLVAR MLS deems information realiable but not guaranteed."
Listing data compilation and photo(s) © 2026 Greater Las Vegas Association of REALTORS® MLS , All Rights Reserved.
Privacy Policy / DMCA Notice / ADA Accessibility


This site is hosted, designed and copyright
© 1994 - 2026 by
Delta Media Group, Inc. -- Patent Pending --
Agent License Information: S.0194012
2034 Wildwood Lake Street | MLS# 2835000
This single family home located at 2034 Wildwood Lake Street , Henderson, NV 89052 is currently listed for sale with an asking price of $449,999. This property was built in 2003 and has 2 bedrooms and 2 full baths with 1632 sq. ft. Wildwood Lake Street is located in the Sun City Anthem subdivision. Search Sun City Anthem real estate on juanitaheckel.wardleyre.com today.