
Juanita Heckel
REALTOR®, S. 0194012

BEDS4
BATHS2 full 1 partial
SQUARE FEET2,366
MLS#2805967
STATUSActive
PROPERTY TYPEResidential - Single Family
SUBDIVISIONHeatherstone
Property Description
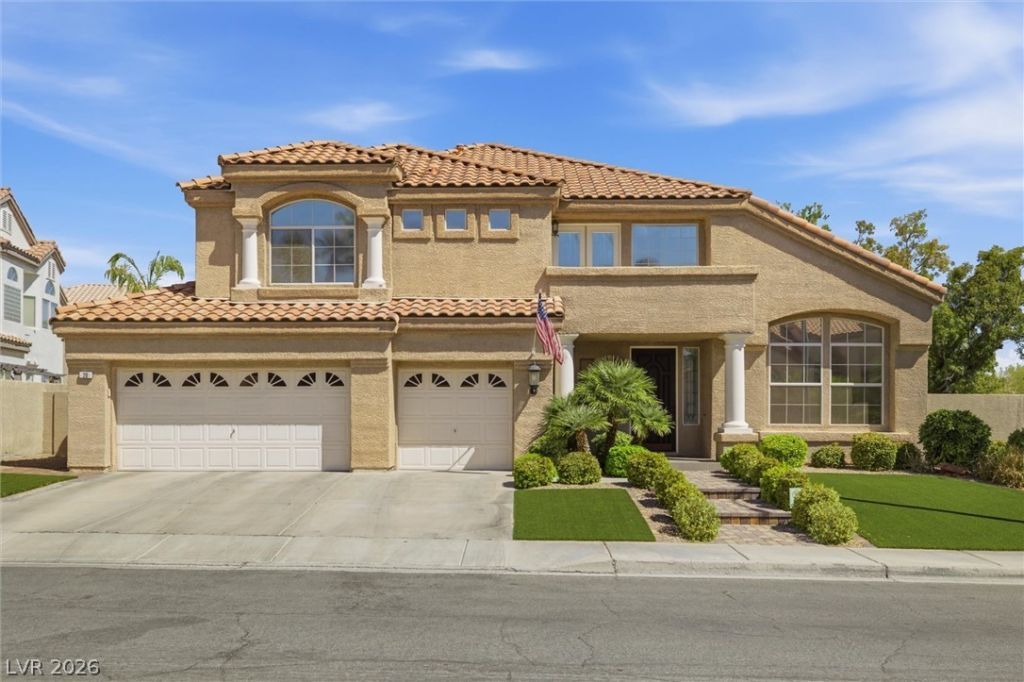
The warmth of ? ga?? fire??l???? ?n??hors the welcoming fam??ly r?om of this two-story, single-family stucco residence. Voluminous vaulted ceilings and a graceful spiral staircase elevate the airy living area and dining space upon entry. The kitchen seamlessly connects to the family room and features a central island, white cabinetry, a gas range, a microwave, and a breakfast area.Hardwood, wood, vinyl, tile, and carpeted flooring run throughout the main living areas, which are complete with an alarm system-wired setup, blinds, drapes, ceiling fans, and windows coverings throughout. Practical interior elements include a laundry room complete with a sink and built-in features.Accommodations on the upper level include four bedrooms and two full bathrooms, complemented by a powder room on the main level. The primary suite offers a private retreat featuring a second gas fireplace, an oversized tub, a walk-in shower, a walk-in closet, and double sinks. Three additional bedrooms provide comfortable quarters, with one leading directly to a private balcony.An inviting private yard is fully fenced and features an in-ground private pool, a patio, recently installed synthetic grass, and back yard access. The exterior boasts a tile roof, an entryway porch, and a 3-car garage.Situated in Green Valley, this Henderson property is located near a convenient breezeway leading directly to Bartlett Elementary school.
Property Features
Property Type: Residential - Single Family
Cooling: Central Air, Electric, ENERGY STAR Qualified Equipme
Fireplaces: 2
Garage: 3 car attached
Heating: Central, Gas, High Efficiency, Multiple Heating Units
Home Style: Two Story
Lot Size: 0.14 Acres
Roof Type: Tile
Stories: 2.0
Taxes: $2,416
Year Built: 1993
Amenities
BathroomonMainLevel
Ceiling Fan(s)
HalfBathonMainLevel
Window Treatments
Balcony
Private Yard
Feature Descriptions
Appliances: Built-In Electric Oven, Dryer, Dishwasher, Gas Cooktop, Disposal, Gas Water Heater, Microwave, Refrigerator, Washer
Days on Site: 29
Fencimg: Block, Back Yard, Stucco Wall
Fireplace: Bedroom, Family Room, Gas, Glass Doors
Flooring: Carpet, Luxury Vinyl Plank
HOA Fee: 159/ Quarterly
Laundry: Cabinets, Gas Dryer Hookup, Main Level, Laundry Room, Sink
Lot: Synthetic Grass, < 1/4 Acre
Parcel#: 178-17-812-045
Parking: Attached, Exterior Access Door, Garage, Garage Door Opener, Inside Entrance, Private, Shelves, Storage
Parking Notes: Attached, Exterior Access Door, Garage, Garage Door O
Patio/Porch: Balcony
Pool: In Ground, Private
Sewer: Public Sewer
Swimming Pool: Yes
Utilities: Underground Utilities
Water: Public
Window: Blinds, Double Pane Windows, Drapes, Window Treatments
Room Sizes
Living Room: 16 X 17
Family Room: 15 X 15
Kitchen: 19 X 12
Bedroom 3: 11 X 11
Bedroom 2: 10 X 11
Primary Bedroom: 15 X 18
Local Schools
High School: Green Valley
Middle School: Greenspun
Elementary School: Bartlett, Selma,Bartlett, Selma
Listed By / Shown By
Listed By
Agency Name: 775 Realty
Agency Contact: (702) 630-8458
Agent Name: Mary Mansuy-Bradbury

Shown By
Agent Name: Juanita Heckel
Agent Phone: (702) 256-4900
Agency Title: Wardley Real Estate

Estimate Your Payment
Estimated Payment
$ 3,078.61 per month $2,673.14 Principal & Interest $201.33 Property Tax $204.14 Homeowner's InsuranceChange Payment Information


"GLVAR MLS deems information realiable but not guaranteed."
Listing data compilation and photo(s) © 2026 Greater Las Vegas Association of REALTORS® MLS , All Rights Reserved.
Privacy Policy / DMCA Notice / ADA Accessibility


This site is hosted, designed and copyright
© 1994 - 2026 by
Delta Media Group, Inc. -- Patent Pending --
Agent License Information: S.0194012
20 Firedrake Terrace | MLS# 2805967
This single family home located at 20 Firedrake Terrace, Henderson, NV 89074 is currently listed for sale with an asking price of $699,900. This property was built in 1993 and has 4 bedrooms and 2 full and 1 partial baths with 2366 sq. ft. Firedrake Terrace is located in the Heatherstone subdivision. Search Heatherstone real estate on juanitaheckel.wardleyre.com today.