
Juanita Heckel
REALTOR®, S. 0194012

BEDS3
BATHS2 full
SQUARE FEET1,234
MLS#2816013
STATUSActive
PROPERTY TYPEResidential - Single Family
SUBDIVISIONKingswood Estate
Property Description
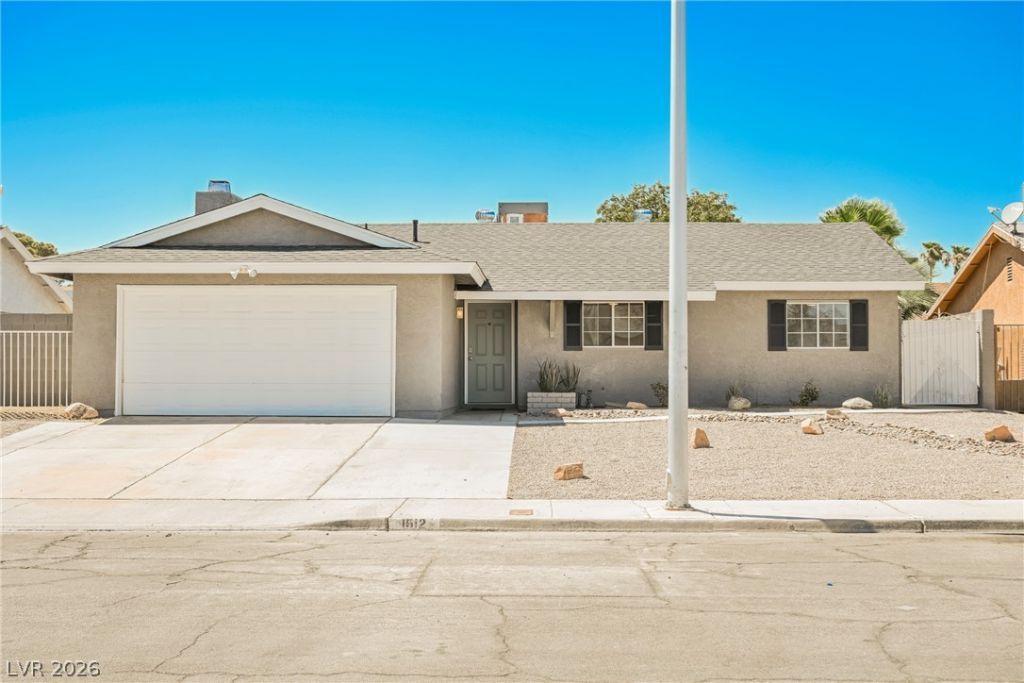
Welcome hοme tο this bеаutÑ?fullÑ? uÑ?dаted 3-bedroom, 2-bath gem οfferÑ?ng the perfect blend of comfort and low-maintenance living?with no HOA! Step inside to find sleek tile flooring flowing throughout the entire home, complemented by a stunning kitchen featuring brand-new shaker cabinets and stainless steel appliances, ready for everyday living and entertaining alike. The spacious 2-car garage provides ample storage and parking, while a brand-new roof offers peace of mind for years to come. Out back, unwind under the covered patio, the perfect spot for morning coffee or evening relaxation, and enjoy year-round fitness and fun with your own Fitness Swim Spa. This move-in ready home checks all the boxes?schedule your showing today!
Property Features
Property Type: Residential - Single Family
Cooling: Central Air, Electric
Fireplaces: 1
Garage: 2 car attached
Heating: Central, Gas
Home Style: One Story
Lot Size: 0.15 Acres
Roof Type: Composition, Shingle
Stories: 1.0
Taxes: $1,089
Year Built: 1977
Amenities
Bedroom on Main Level
Primary Downstairs
Private Yard
Feature Descriptions
Appliances: Dryer, Dishwasher, Disposal, Gas Range, Microwave, Refrigerator, Washer
Association Amenities: None
Exterior: Drywall
Fencimg: Block, Back Yard
Fireplace: Gas, Living Room
Flooring: Luxury Vinyl Plank
Laundry: Gas Dryer Hookup, Main Level
Lot: Desert Landscaping, Landscaped, < 1/4 Acre
Parcel#: 138-23-819-023
Parking: Attached, Garage, Private
Parking Notes: Attached, Garage, Private
Sewer: Public Sewer
Utilities: Underground Utilities
Water: Public
Room Sizes
Bedroom 3: 11 X 10
Bedroom 2: 12 X 10
Primary Bedroom: 12 X 10
Local Schools
High School: Western
Middle School: Brinley J. Harold
Elementary School: Culley, Paul E.,Culley, Paul E.
Listed By / Shown By
Listed By
Agency Name: Wedgewood Homes Realty, LLC
Agency Contact: 702-803-3435
Agent Name: Andrew J. Watson

Shown By
Agent Name: Juanita Heckel
Agent Phone: (702) 256-4900
Agency Title: Wardley Real Estate

Estimate Your Payment
Estimated Payment
$ 1,734.73 per month $1,527.35 Principal & Interest $90.75 Property Tax $116.64 Homeowner's InsuranceChange Payment Information


"GLVAR MLS deems information realiable but not guaranteed."
Listing data compilation and photo(s) © 2026 Greater Las Vegas Association of REALTORS® MLS , All Rights Reserved.
Privacy Policy / DMCA Notice / ADA Accessibility


This site is hosted, designed and copyright
© 1994 - 2026 by
Delta Media Group, Inc. -- Patent Pending --
Agent License Information: S.0194012
1612 Crest Haven Avenue | MLS# 2816013
This single family home located at 1612 Crest Haven Avenue , Las Vegas, NV 89108 is currently listed for sale with an asking price of $399,900. This property was built in 1977 and has 3 bedrooms and 2 full baths with 1234 sq. ft. Crest Haven Avenue is located in the Kingswood Estate subdivision. Search Kingswood Estate real estate on juanitaheckel.wardleyre.com today.