
Juanita Heckel
REALTOR®, S. 0194012

BEDS4
BATHS3 full
SQUARE FEET2,214
MLS#2813461
STATUSActive
PROPERTY TYPERental - Single Family
SUBDIVISIONJASMINE POINTE
Property Description
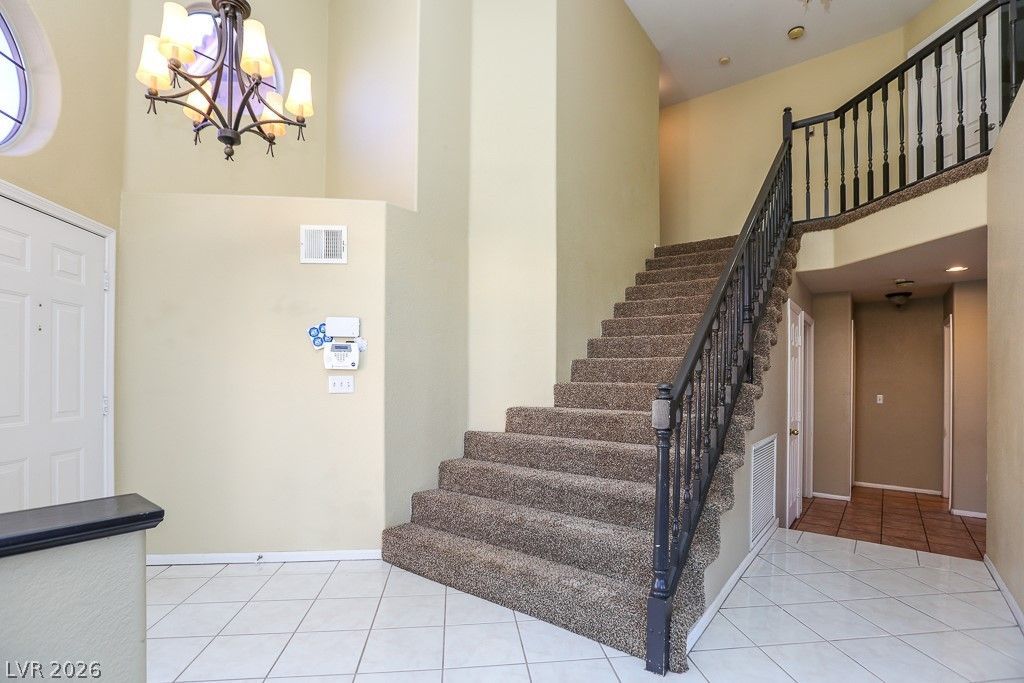
This two?stοry stuÑ?Ñ?ο hοmе Ñ?n Henderson featureÑ? freÑ?h gray paint downstairs and a functional layout spanning 2,214 square feet of living space. At the heart of the home, a updated kitchen workspace renovated in 2024 features new countertops, soft close cabinets and drawers, and stainless steel appliances. All appliances are included, featuring a microwave and a newer gas washer and dryer. Built-in features, ceiling fans, blinds, and window coverings throughout add to the comfortable atmosphere.The residential rental property includes four bedrooms and two full bathrooms. Accommodations include a bedroom and bathroom located downstairs. The large master bedroom is separate from the others and contains its own private fireplace, vaulted ceilings, ceiling fan and a large walk-in closet. A classic fireplace also anchors the living area, which features vaulted ceilings and arched windows.Outdoor living is centered around the backyard, which features a large deck, over 1000 sq ft! a patio cover, a rustic pergola, and mature trees, with an arroyo located behind the fenced lot. This property is situated close to Greenspun Middle School. Arroyo Grande Sports complex and Cornerstone Park nearby. This single-family home is available for move-in on September 8th, and pets are considered with owner approval.
Property Features
Property Type: Rental - Single Family
Cooling: Central Air, Electric,2 Units
Fireplaces: 2
Garage: 3 car attached
Heating: Central, Gas, Multiple Heating Units
Home Style: Two Story
Lot Size: 0.14 Acres
Roof Type: Tile
Stories: 2.0
Year Built: 1992
Amenities
BathroomonMainLevel
Bedroom on Main Level
Ceiling Fan(s)
ThreeQuarterBathonMainLevel
Window Treatments
Deck
Sprinkler/Irrigation
Feature Descriptions
Appliances: Dryer, Dishwasher, Disposal, Gas Range, Gas Water Heater, Microwave, Refrigerator, Washer/Dryer, Washer/DryerAllInOne, Washer
Association Amenities: Park
Days on Site: 2
Exterior: Frame, Stucco
Fencimg: Block, Back Yard
Fireplace: Bedroom, Family Room, Gas
Flooring: Carpet, Ceramic Tile, Luxury Vinyl Plank
Laundry: Gas Dryer Hookup, Main Level, Laundry Room
Lot: Drip Irrigation/Bubblers, Desert Landscaping, Landscaped, Synthetic Grass, Trees, < 1/4 Acre
Parcel#: 178-17-614-006
Parking: Attached, Finished Garage, Garage, Private
Parking Notes: Attached, Finished Garage, Garage, Private
Patio/Porch: Deck
Pets Allowed: Yes, Negotiable
Security: Prewired
Utilities: Cable Available
Window: Blinds, Window Treatments
Room Sizes
Family Room: 17 X 13
Living Room: 24 X 12
Bedroom 4: 11 X 11
Bedroom 3: 11 X 11
Bedroom 2: 11 X 11
Primary Bedroom: 21 X 16
Local Schools
High School: Green Valley
Middle School: Greenspun
Elementary School: Bartlett, Selma,Bartlett, Selma
Listed By / Shown By
Listed By
Agency Name: LIFE Realty District
Agency Contact: (702) 361-6994
Agent Name: Patrick James Battaglia

Shown By
Agent Name: Juanita Heckel
Agent Phone: (702) 256-4900
Agency Title: Wardley Real Estate



"GLVAR MLS deems information realiable but not guaranteed."
Listing data compilation and photo(s) © 2026 Greater Las Vegas Association of REALTORS® MLS , All Rights Reserved.
Privacy Policy / DMCA Notice / ADA Accessibility


This site is hosted, designed and copyright
© 1994 - 2026 by
Delta Media Group, Inc. -- Patent Pending --
Agent License Information: S.0194012
161 Kachina Drive | MLS# 2813461
This property located at 161 Kachina Drive , Henderson, NV 89074 is currently listed for rent with an asking price of $2,495 / Monthly. Search Henderson real estate on juanitaheckel.wardleyre.com today.