
Juanita Heckel
REALTOR®, S. 0194012

BEDS3
BATHS2 full 1 partial
SQUARE FEET1,296
MLS#2797843
STATUS(Short Sale) - Active
PROPERTY TYPEResidential - Single Family
SUBDIVISIONParadise Coach Resorts
Property Description
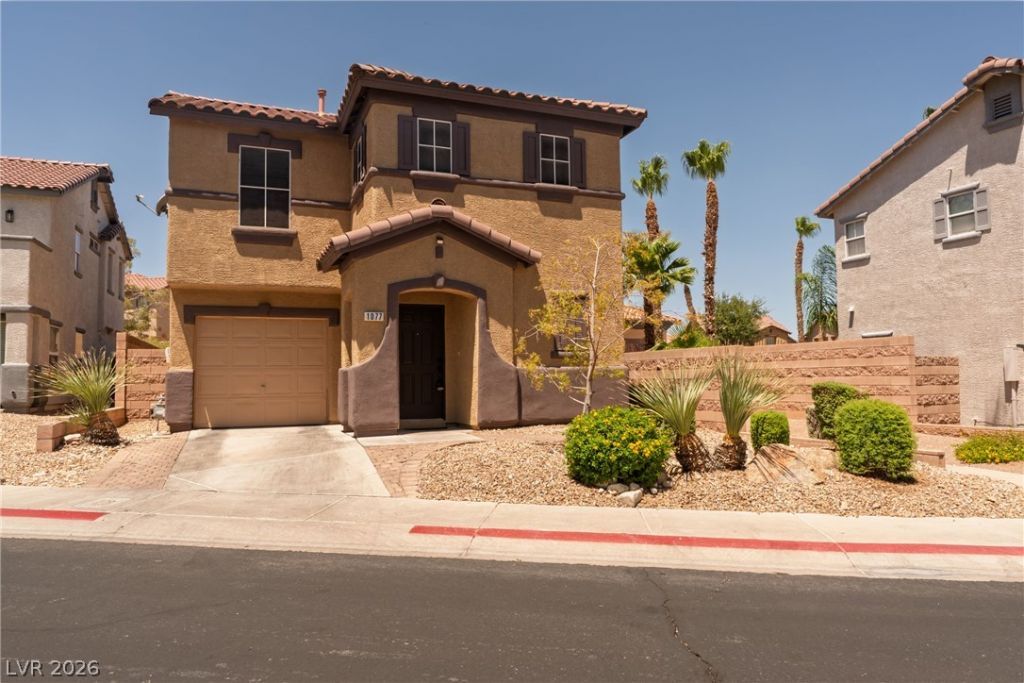
Discover an exceptional opportunity in Henderson, offering a lifestyle of comfort and convenience. This delightful residence provides a refreshing escape from the everyday, perfectly situated to embrace the vibrant local atmosphere. The home features three bedrooms and two and a half bathrooms across two stories, providing ample space for harmonious living. Inside, modern comforts include blinds and ceiling fans throughout, ensuring a pleasant environment year-round, complemented by the added safety of fire sprinklers. The living area spans 1296 square feet, thoughtfully designed for both relaxation and entertaining. The generous lot, encompassing 0.06 acres, offers a private yard with convenient back yard access, ideal for outdoor enjoyment and personal sanctuary. This property represents a fantastic chance to experience the best of Henderson living, combining practicality with an inviting ambiance.
Property Features
Property Type: Residential - Single Family
Cooling: Central Air, Gas
Garage: 1 car attached
Heating: Central, Gas
Home Style: Two Story
Lot Size: 0.06 Acres
Roof Type: Pitched, Tile
Stories: 2.0
Taxes: $1,488
Year Built: 2004
Amenities
Ceiling Fan(s)
Window Treatments
Private Yard
Feature Descriptions
Appliances: Dishwasher, Disposal, Gas Range, Microwave
Association Amenities: Basketball Court, Barbecue, Pool
Community Features: Pool
Days on Site: 12
Fencimg: Block, Back Yard, Wrought Iron
Flooring: Carpet, Ceramic Tile, Laminate
HOA Fee: 180/ Monthly
Laundry: Gas Dryer Hookup, Laundry Room
Lot: Desert Landscaping, Landscaped, Rocks, < 1/4 Acre
Parcel#: 179-34-711-010
Parking: Attached, Finished Garage, Garage, Garage Door Opener, Inside Entrance, Open
Parking Notes: Attached, Finished Garage, Garage, Garage Door Opener
Pool: Community
Sewer: Public Sewer
Swimming Pool: Yes
Utilities: Underground Utilities
Water: Public
Window: Blinds, Double Pane Windows
Room Sizes
Living Room: 11 X 15
Bedroom 3: 10 X 10
Bedroom 2: 9 X 10
Primary Bedroom: 12 X 13
Local Schools
High School: Foothill
Middle School: Mannion Jack & Terry
Elementary School: Walker, J. Marlan,Walker, J. Marlan
Listed By / Shown By
Listed By
Agency Name: Nevada Desert Realty Inc
Agency Contact: 702-296-9736
Agent Name: D Michael Klinger Jr

Shown By
Agent Name: Juanita Heckel
Agent Phone: (702) 256-4900
Agency Title: Wardley Real Estate

Estimate Your Payment
Estimated Payment
$ 1,418.96 per month $1,203.09 Principal & Interest $124.00 Property Tax $91.88 Homeowner's InsuranceChange Payment Information


"GLVAR MLS deems information realiable but not guaranteed."
Listing data compilation and photo(s) © 2026 Greater Las Vegas Association of REALTORS® MLS , All Rights Reserved.
Privacy Policy / DMCA Notice / ADA Accessibility


This site is hosted, designed and copyright
© 1994 - 2026 by
Delta Media Group, Inc. -- Patent Pending --
Agent License Information: S.0194012
1077 Paradise Coach Drive | MLS# 2797843
This single family home located at 1077 Paradise Coach Drive , Henderson, NV 89002 is currently listed for sale with an asking price of $315,000. This property was built in 2004 and has 3 bedrooms and 2 full and 1 partial baths with 1296 sq. ft. Paradise Coach Drive is located in the Paradise Coach Resorts subdivision. Search Paradise Coach Resorts real estate on juanitaheckel.wardleyre.com today.